
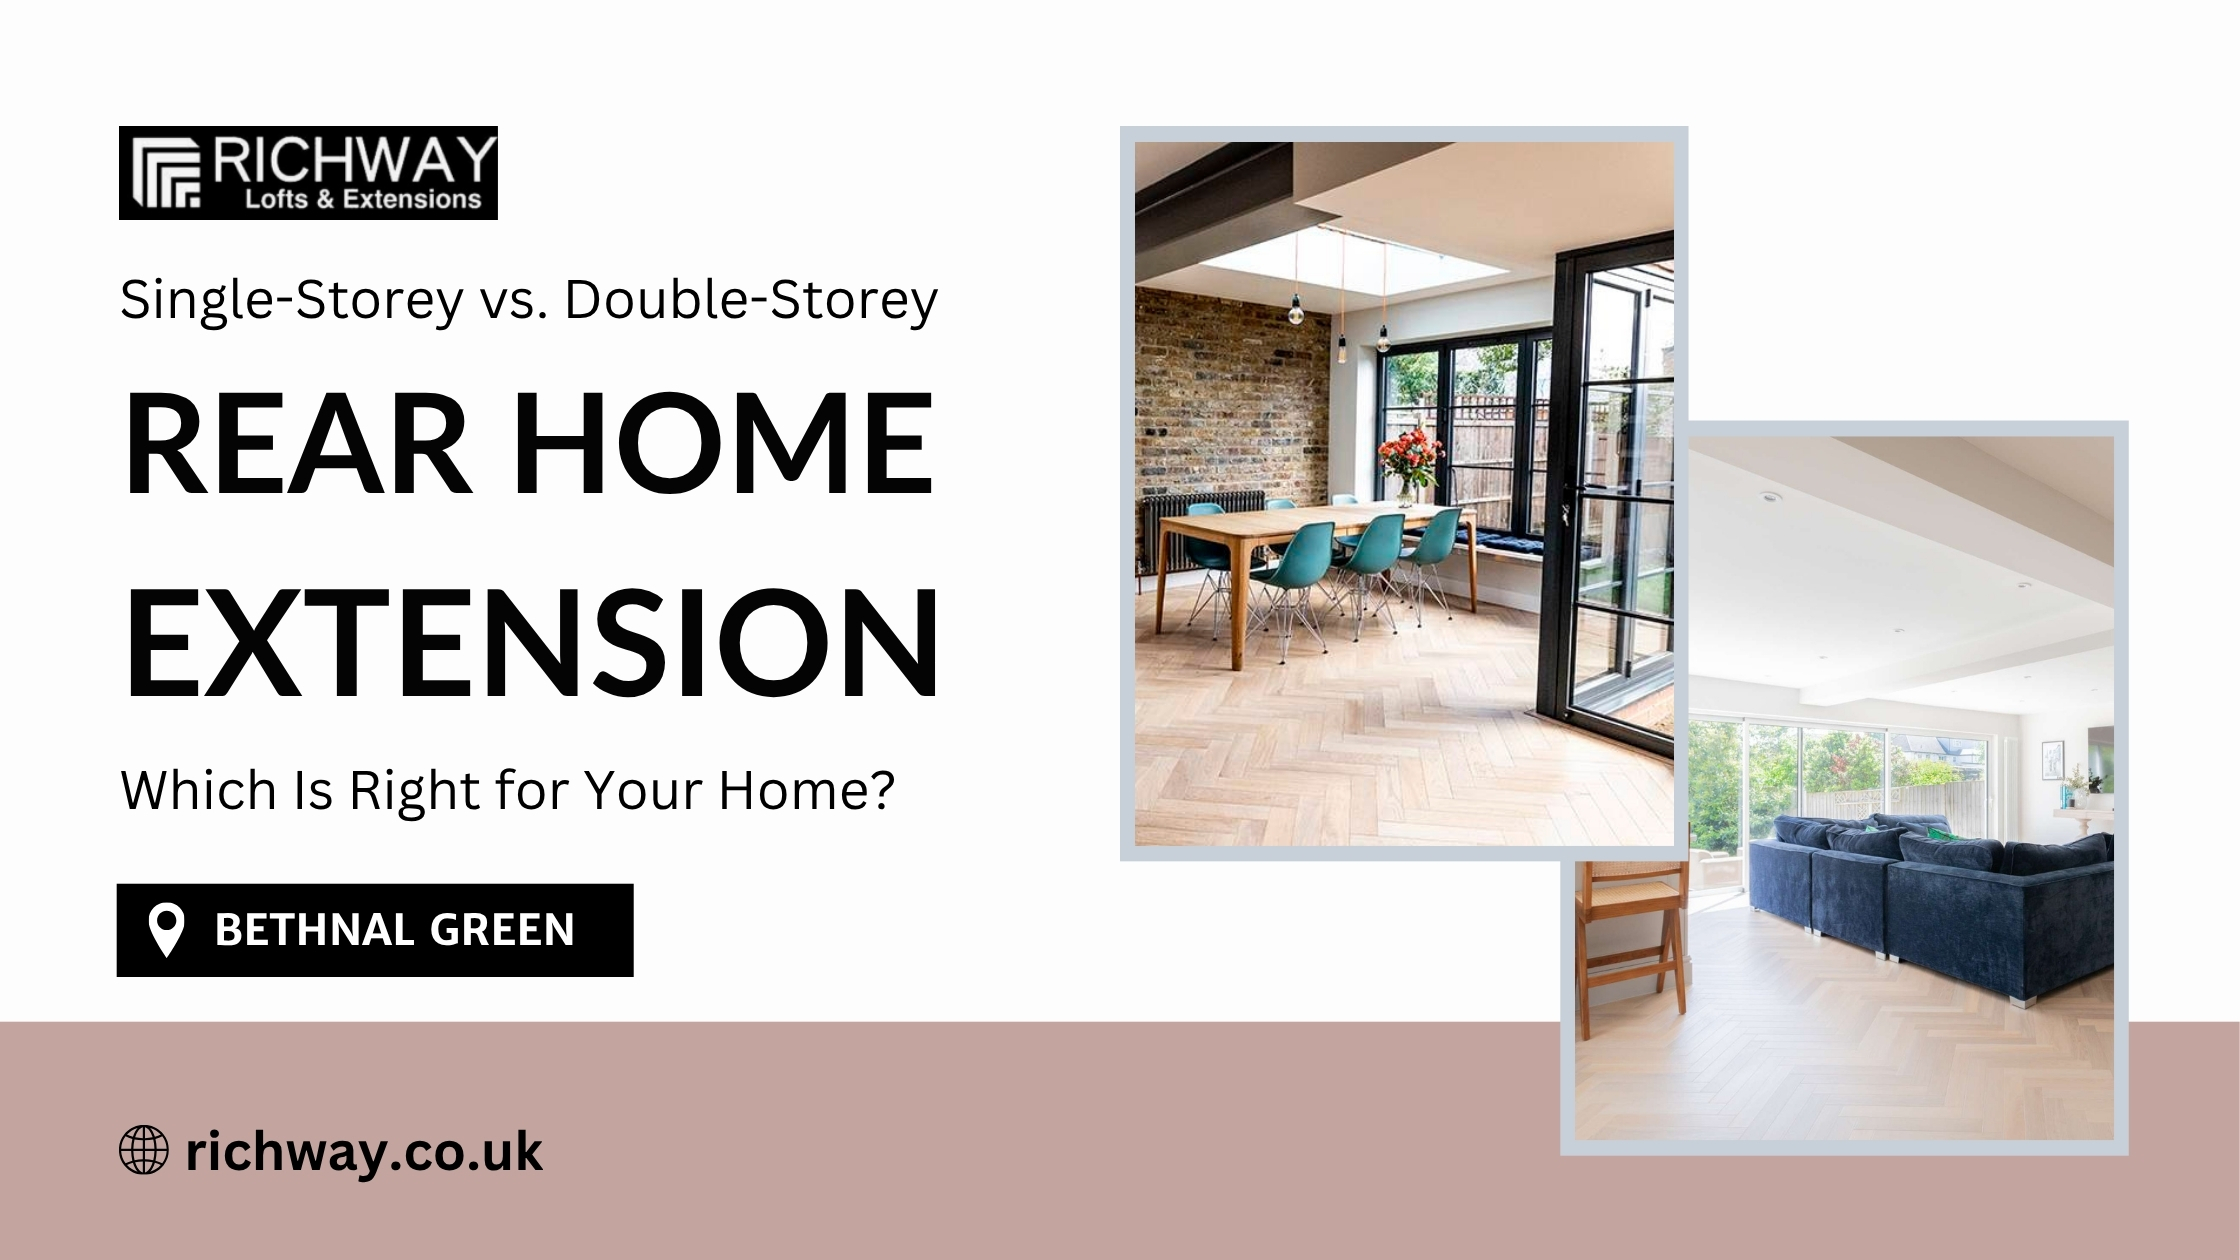
One of the first decisions homeowners face when planning a rear house extension is whether to build outward at ground level or to build on two storeys simultaneously. A single-storey rear extension adds space at the ground floor only. A double-storey rear extension delivers the same ground-floor gain with an additional floor above it — effectively doubling the new floor area within the same garden footprint.
Both are well-established options across East London and Essex, and both can significantly boost the value of a property when specified and built to a high standard. The right choice depends on the individual property, the available budget, the planning position, and what the additional space is ultimately required to achieve.
This guide sets out the key differences between the two options so you can approach that decision with a clear understanding of what each involves.
A single-storey rear extension extends the ground floor of your home outward into the rear garden. It is the more common of the two options and, in many cases, the more practical starting point for homeowners who want to extend their kitchen, create an open-plan living and dining area, or add a ground-floor room for a growing family.
Some single-storey rear extensions may qualify as permitted development if they meet the relevant conditions and limitations. Requirements can vary depending on the property, its planning history and its location. This means they can be completed more quickly and are often less complicated from a planning perspective.
They also tend to be less disruptive to live through during construction, particularly when compared to a double-storey build that involves significantly more structural work.
A double-storey rear extension adds space on both the ground floor and the first floor simultaneously. Rather than simply enlarging a kitchen or living room, it allows you to add a bedroom, bathroom, or home office above the new ground-floor space—effectively doubling the additional square footage for a proportionally lower cost per square metre than building two separate extensions over time.
For a rear house extension in Bethnal Green or elsewhere in East London, where property values are high and the cost of moving to a larger home is considerable, a double-storey rear extension often delivers the most significant return on investment. Gaining an additional bedroom and a larger ground-floor living area in a single build programme is a compelling case for many homeowners.
It is worth noting that some two-storey rear extensions can fall within permitted development rights if they meet the relevant conditions and limitations. Others require planning permission, so the specific property and proposal should be assessed before work begins. It takes time to apply, and the outcome depends on the policies of the local planning authority—in the case of Bethnal Green, the London borough of Tower Hamlets.
A double-storey extension costs more to build than a single-storey one but considerably less than two single-storey extensions built separately. If your budget allows and your property can accommodate the additional height, the double-storey option typically offers better value over the long term.
Single-storey extensions are more likely to fall within permitted development. Double-storey extensions almost always require a full planning application, which introduces a layer of uncertainty and a longer lead time before work can begin.
If both designs use the same footprint, they will occupy the same amount of garden space at ground level; the difference is that the double-storey option adds accommodation above. A double-storey extension occupies an identical footprint to a single-storey extension of the same dimensions — the difference is vertical, not horizontal. For homeowners where preserving garden space is a priority, this is an important distinction: choosing a double-storey extension does not mean sacrificing additional garden area.
Certain extension works near or on a boundary may fall under the Party Wall etc. Act 1996 and require notice to affected adjoining owners. The requirements should be checked for the specific project. This applies to both single and double-storey builds and should be factored into the project timeline from the outset.
A double-storey extension requires more substantial foundations, structural steelwork, and engineering input than a single-storey build. Your builder's experience with this type of structural work matters — it is not an area where cutting corners is advisable.
If your primary goal is to improve your ground-floor living space — particularly an open-plan kitchen and dining area — a single-storey rear extension is likely the more practical and cost-effective option. If you need an additional bedroom, a first-floor bathroom, or simply want to maximise the additional square footage available to you, a double-storey extension delivers considerably more for the additional investment.
For homeowners considering a rear house extension in Bethnal Green or across the wider East London area, Richway offers a free consultation to help you assess which option suits your property, plans, and budget. Our team handles everything from the initial site survey and architect drawings through to planning permission, structural drawings, and construction — with a dedicated project manager assigned to your build from day one.
Single-storey rear extensions are often permitted for development and may not need planning permission. Double-storey rear extensions almost always require a full planning application. Richway can advise on your specific property during the initial consultation.
A two-storey extension will generally cost more overall than a single-storey extension of the same footprint, although the additional floor area can make the cost per square metre comparatively efficient. Actual costs depend on the design, specification and site.
A single-storey rear extension usually takes eight to twelve weeks to build. Extensions of double storeys are normally completed within twelve to eighteen weeks, depending on complexity and site conditions. If planning permission is required, that adds time before any building can start.
Yes. A well-designed extension can increase a property's appeal and potentially its market value, although the impact varies according to the property, location, design and quality of the work.
Yes. Richway manages the entire process — from initial design consultation and architect drawings through to planning permission applications and structural engineering — with a dedicated project manager assigned to oversee every stage of the build.