
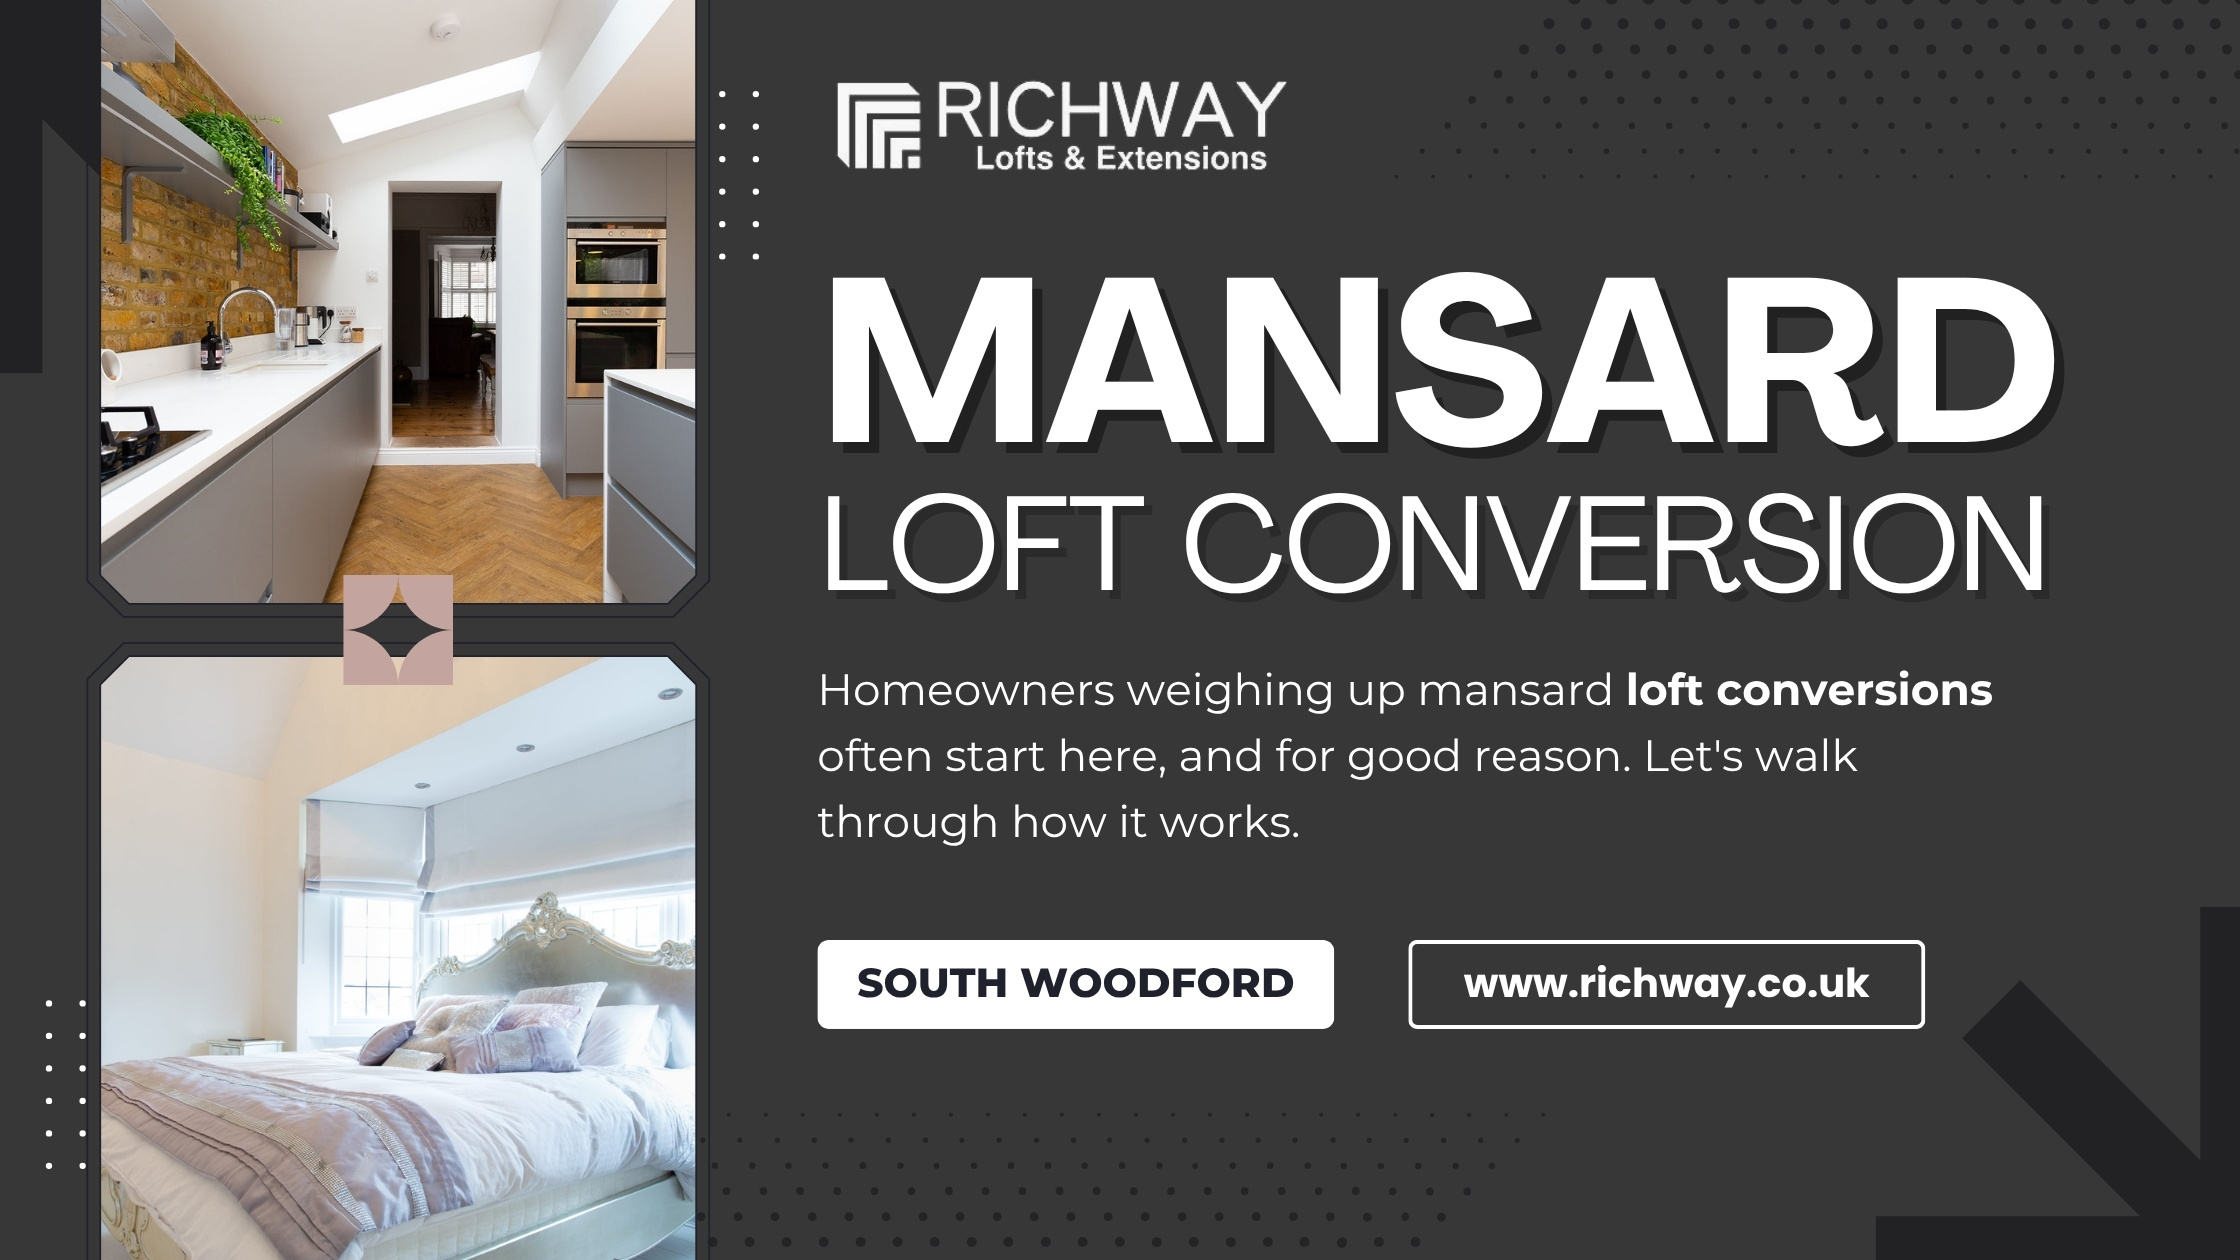
Ever wished your terrace had one more room, a proper one with a door and a view? An L-shaped mansard could be the answer. It stretches across the main roof and over the rear outrigger, so the new space follows the shape of your house instead of squeezing into it. Homeowners weighing up mansard loft conversions in South Woodford often start here, and for good reason. Let's walk through how it works.
A standard mansard rebuilds the roof with a flat top and a steep, near-vertical rear slope. The L-shaped version carries that design over the outrigger too, the narrow rear wing found on many Victorian and Edwardian terraces. Two rooflines become one. You get a layout shaped like the letter L, with usable head height across most of the floor rather than only beneath the ridge.
The two arms of the L create natural zones. Picture:
Rear windows pull in daylight, and a Juliet balcony, where the design allows, brings in fresh air. Teenagers gain a retreat, and guests get a room that feels like a room.
Mansard conversions change the shape of the roof, so rules vary by street. Anyone researching mansard loft conversions in South Woodford should cover these points early:
Paperwork can feel like the heavy lifting. At Richway, a loft conversion and house extension specialist in London and Essex, we prepare planning drawings, seek planning permission where needed, and meet Party Wall requirements, so you deal with one team. Each client gets a dedicated project manager, and a site survey and design consultation set the direction. We are Federation of Master Builders certified and a Velux specialist. Our tradespeople are TrustMark registered, and we bring over 30 years of experience in the trade.
Run through these checks first:
Compare a few layouts on paper before you commit. Anyone exploring mansard loft conversions in South Woodford will find that a clear brief makes every later decision easier.
Turn that empty roof space into the room your household has been asking for. Book a consultation with Richway, and we will survey the property, talk through layouts, and map out your next step. Request an instant quote online.
Usually yes, since the roof shape changes. Confirm the position with your local planning authority before design work starts.
Yes, terraces with a rear outrigger suit it best. A survey confirms what your existing roof structure can support.
We do. We meet the Party Wall requirements for you, and our engineers assess the structure during the site visit.
Yes. Every client gets a dedicated project manager as a single point of contact.