
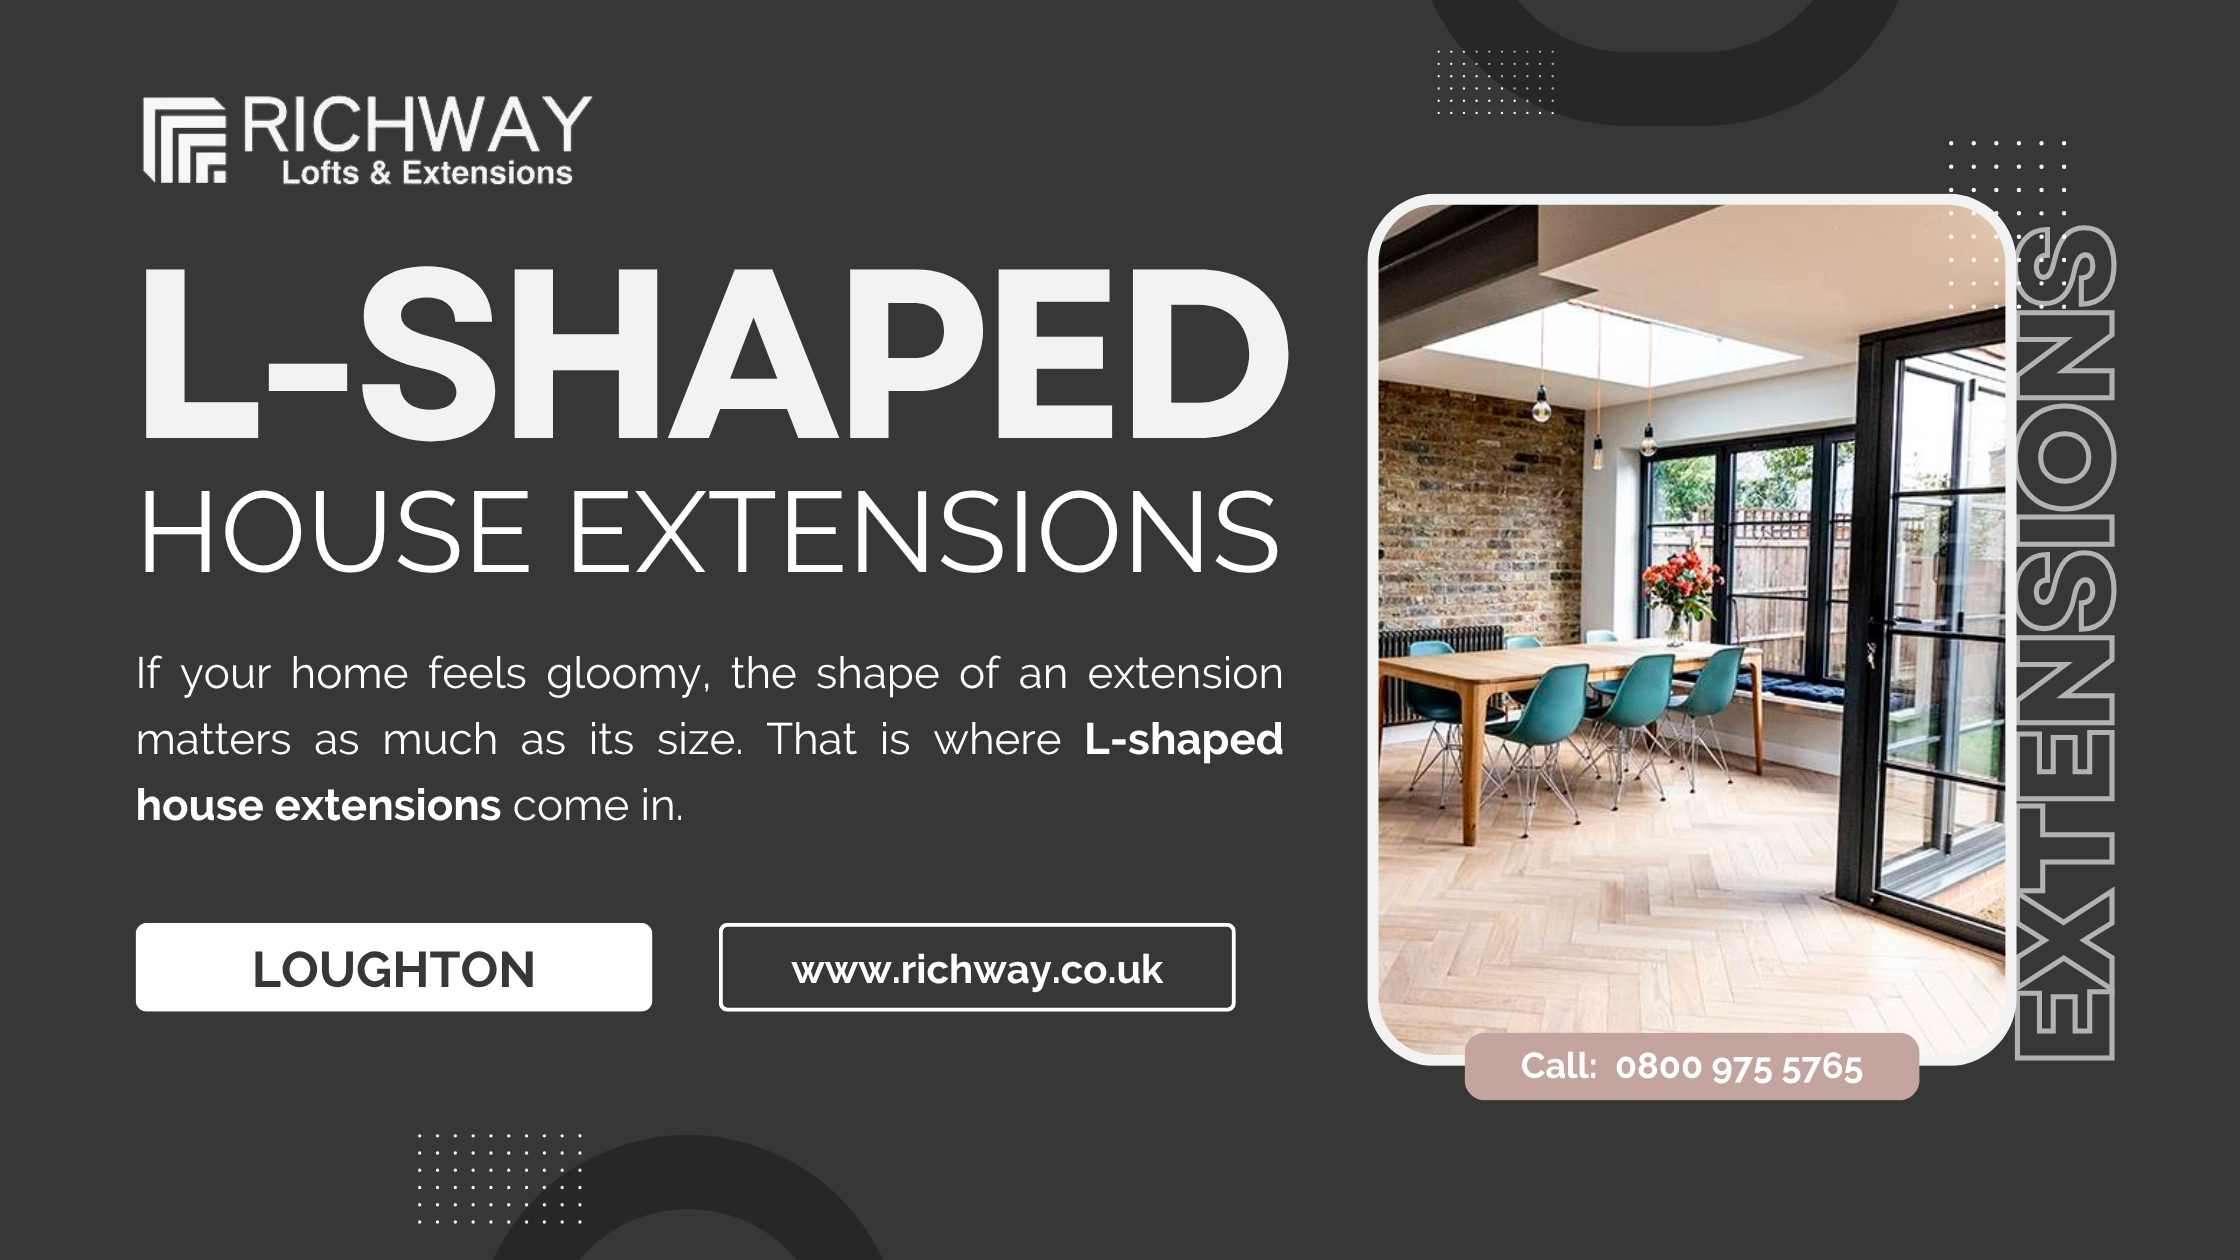
Walk into a dark room on a grey November afternoon and you notice it. Natural light shapes how a home feels, how much you spend on lighting, and even how alert you feel. If your Essex house feels gloomy, the shape of an extension matters as much as its size. That is where L-shaped house extensions in Loughton come in.
Richway is a loft and extension specialist with over 30 years of experience across London and Essex. We handle everything from planning drawings to the final coat of paint, with one dedicated project manager on every job. You get clear, regular communication from first survey to handover, and plain, practical advice from a team that builds extensions for a living.
Here is how we approach light, from choosing the right orientation to picking glazing that works hard in winter. Read on before you finalise drawings or speak to a builder.
An L-shaped plan wraps around the rear and side of a house, so you can place glazing on two adjoining walls instead of one. Light enters from different directions and shifts through the day. This matters most in winter, when the sun sits low and every bit of daylight counts. If your plot has the width and depth, this layout can outperform a plain rear box, which often leaves the middle of the room dim.
Work out where the sun falls before you sketch anything. South-facing walls get the most sun, while west-facing walls bring late-day light, so put your kitchen or living area on those sides. Then match the glazing to each wall:
The inner corner of an L is where daylight usually fades. A rooflight or roof lantern above that spot can make a real difference, because overhead glazing can let in significantly more light than a vertical window of the same size. An openable rooflight also lets fresh air in during summer, which helps with the heat that extra glazing can bring.
Good glazing only works if the layout lets light travel. Open-plan arrangements help, and so do glazed internal doors or a glass partition where you need separation. Inside, keep finishes simple:
Check the planning rules early. Parts of Loughton sit within conservation areas or near Epping Forest, which can limit what you build. An L-shape combines rear and side work, and that combination often goes beyond permitted development, so a full application may be needed. At Richway, we run the site survey, prepare the drawings and handle party wall paperwork, so you know where you stand before money goes into the build.
We see the same errors again and again:
A good design starts with a site visit, not a catalogue. We check how sunlight moves across your garden, study the existing rooms and test window sizes against your budget. Large windows add to the cost, so we show you where each pound brings in the most daylight and where a simpler, cheaper option will do the job just as well.
Good light comes from careful planning, not luck. The right orientation, smart glazing and a bright, uncluttered interior can turn L-shaped house extensions in Loughton into some of your brightest rooms. If you are ready to start, Richway can survey your property, talk through the options and give you a clear, no-obligation quote. Send an enquiry online.
Often, yes. Combined rear and side work can exceed permitted development limits, and conservation areas add further restrictions. Get a planning check before committing to a design.
Cost depends on size, glazing, finishes and ground conditions. Two extensions of equal size can differ widely in price, so a survey-based quote is the most reliable guide.
It wraps around the rear and one side of the house, forming an L. The shape adds floor area and creates more wall space for glazing.
Combine rooflights, large sliding doors and tall side windows. Use pale finishes inside, and keep furniture low near the glass so light can travel further into the room.
It often does, because it adds usable floor area and brighter rooms. The exact gain depends on local property prices and the quality of the build.