
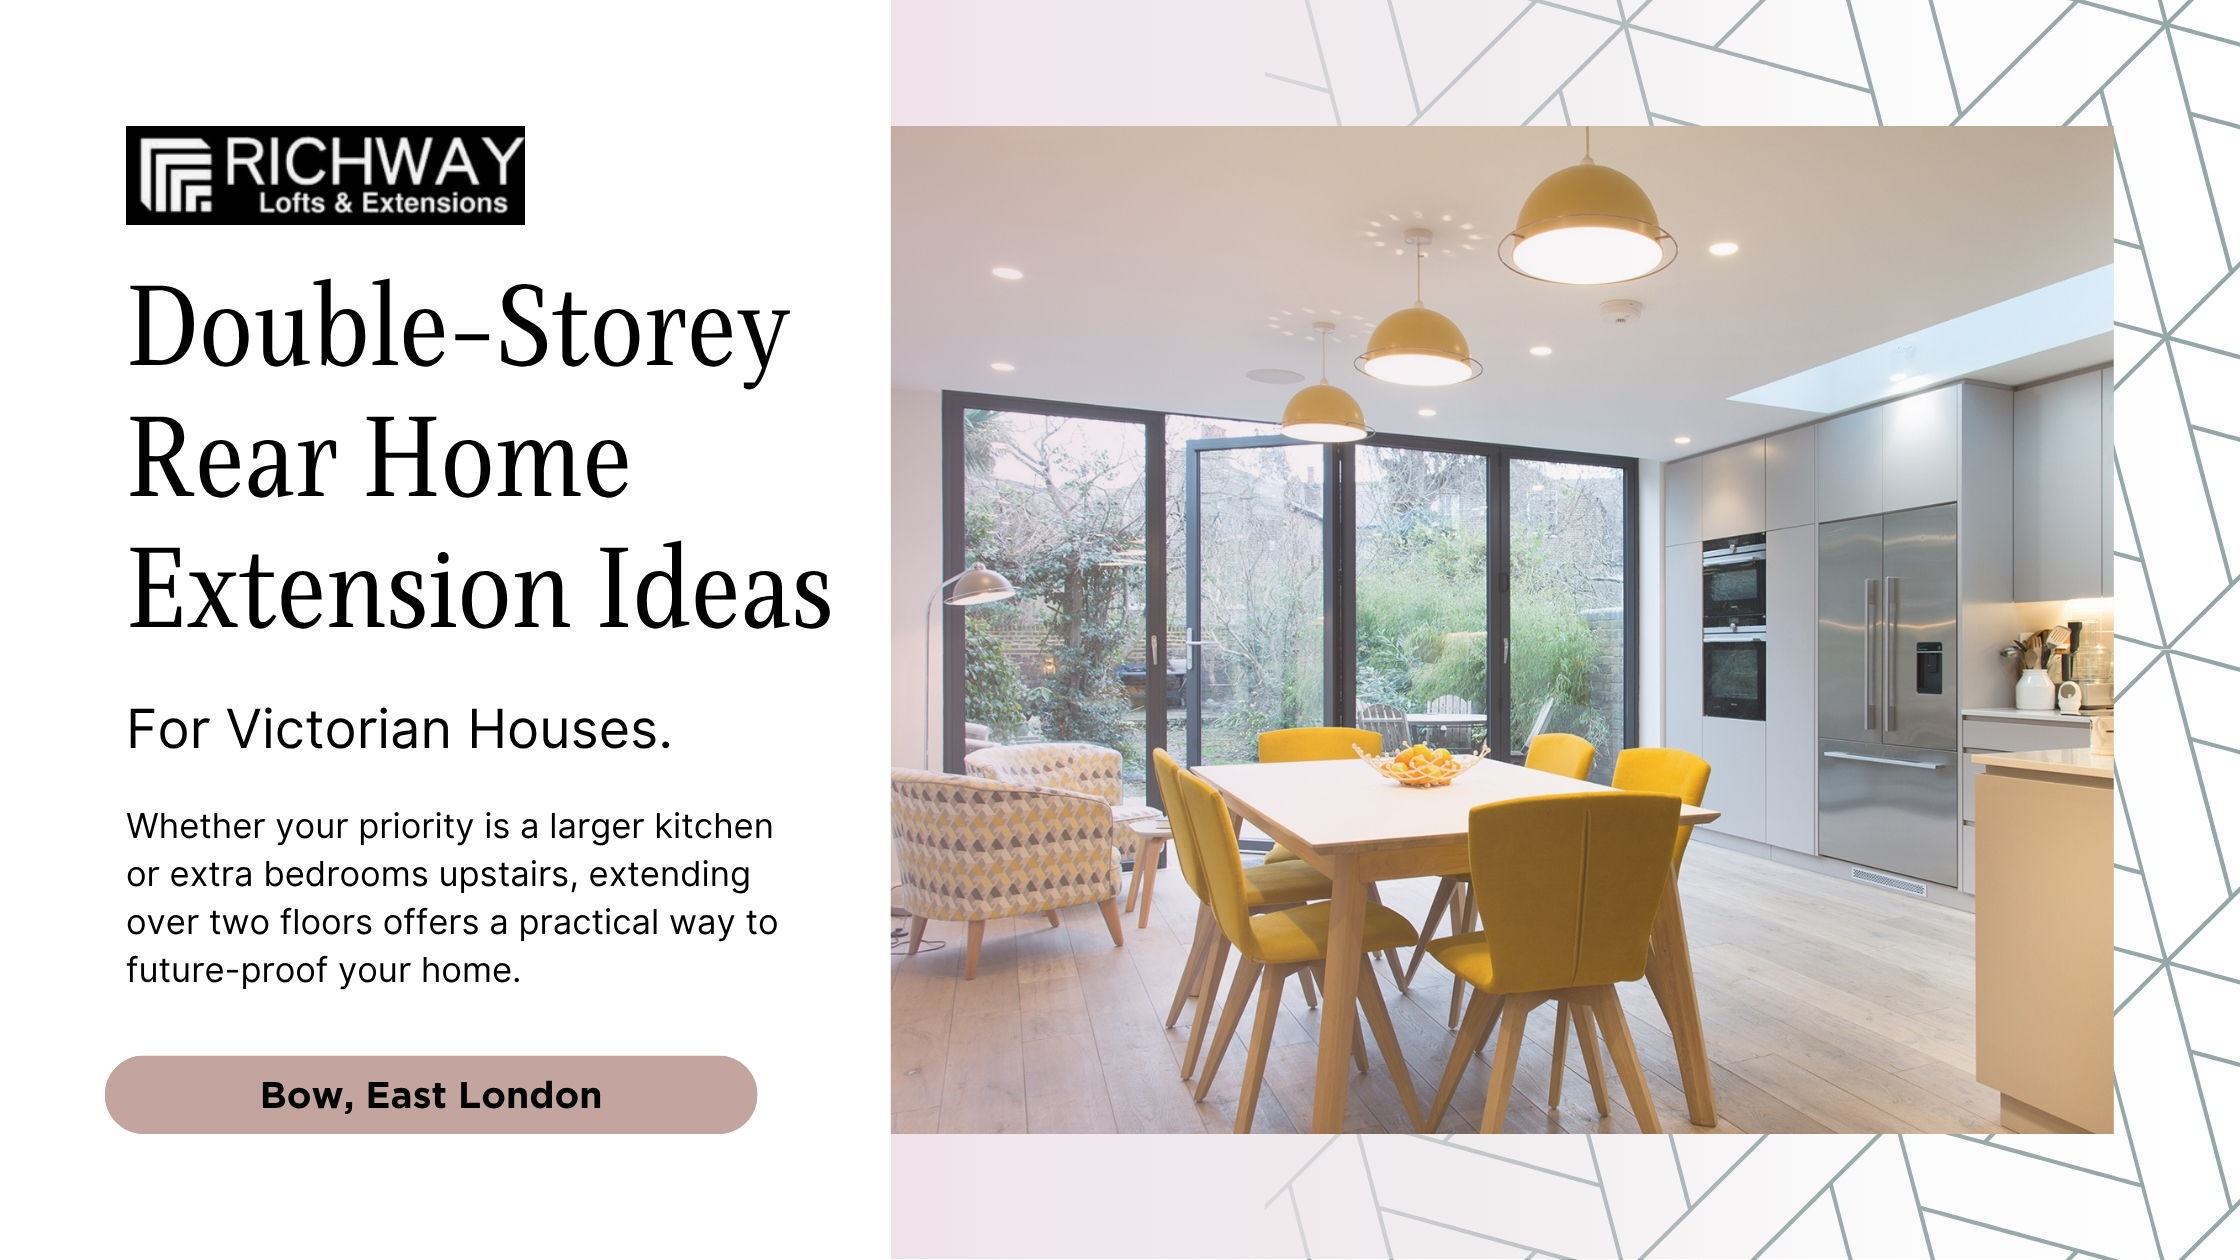
Victorian houses in East London have incredible character, with high ceilings, detailed cornicing, and robust brickwork. That said, their original layouts rarely suit how families live today, often feeling dark or cramped at the back. Staying put while expanding your living space keeps you in the neighbourhood you love. A tailored double-storey extension in Bow lets you gain significant space without sacrificing your garden area.
At Richway, we bring three decades of hands-on construction experience to East London homeowners. From initial drawings and planning applications through to structural engineering and the final trade finishes, we look after the entire project. You will have a single dedicated point of contact throughout the duration of your build, meaning your building work will run smoothly, transparently and on time.
Whether your priority is a larger kitchen or extra bedrooms upstairs, extending over two floors offers a practical way to future-proof your home.
Most Victorian terraces and semi-detached properties in Bow feature narrow footprints with an outrigger projection at the back. Single-storey kitchen extensions give you extra room on the ground floor, but they leave your upstairs bedrooms unchanged. Building over two levels maximises your footprint upwards rather than covering your entire garden in concrete.
Opting for a double-storey house extension in Bow solves layout issues across two floors at once:
Adapting Victorian structures for modern living requires practical structural design. Here are the most effective layouts for local houses:
Victorian terraces often feature an original rear outrigger housing a back room or kitchen. Carrying out a double extension in Bow right over this section lets you push the rear wall further back into the garden, adding real square footage to the ground-floor living area and bedrooms above.
Combining a ground-floor side return extension with a two-storey rear addition cleans up awkward narrow alleyways. Downstairs stretches to the full width of your plot, while the upper floor gains room for a main bedroom suite or balanced spare rooms.
Depending on what the local council in East London allows, you have two very different design options:
Dealing with local planning rules can appear daunting, but with the right planning, you can keep this process on track.
Building work can feel daunting, so we keep our process clear and straightforward. Your project manager will coordinate deliveries, liaise with trades, and keep you informed at all times.
We take care of everything from structural calculations and council submissions through to site safety and interior finishing to the highest standards. We believe in honest communication and quality workmanship, so you can be assured your extension will be built safe, on time and on budget.
Expanding a Victorian property takes solid structural experience and thoughtful planning. A well-designed double-storey house extension in Bow provides the extra space your household needs while adding real long-term value to your property. Contact the team at Richway to talk through your ideas and arrange your site visit.
1. How much value does a double-storey extension add to a Victorian home?
By adding more floor space and sleeping capacity, a double extension in Bow increases your property’s market appeal and value.
2. Is a double extension significantly more expensive than a single-storey build?
No. If you have already paid for the foundations and roofing of the ground floor, a second storey will give you double the floor space for a lower cost per square metre.
3. How long does it take to construct a two-storey extension?
Build times vary based on ground conditions and structural work, but most two-storey builds take several months from initial groundworks to final plastering.
4. Can I stay living in my home during the extension build?
You can usually stay put during initial foundation work, but moving out briefly when knocking through structural rear walls makes life much easier.
5. Will a double extension block natural daylight to my existing rooms?
Careful architectural features—like strategic rooflights, internal glass doors, and light wells—keep natural light flowing straight into the original middle rooms of your house.